Global buyers are entering 2026 with higher expectations for precision, consistency, and supply-chain transparency. Cnc Milling Parts now support medical devices, automation equipment, electric vehicles, aerospace assemblies, and industrial machinery. Each application demands different materials, tolerances, finishes, and inspection methods.
“Quality comes not from inspection, but from the improvement of the production process,” observed W. Edwards Deming, a respected manufacturing-quality expert. His principle remains highly relevant to CNC machining. A reliable supplier should control the entire process, from material certification and tool selection to fixture stability, cutting parameters, and final measurement. A 0.02 mm tolerance can decide whether a bearing housing fits correctly. A small burr can delay assembly.
Details matter.
This guide examines the leading Cnc Milling Parts types global buyers may evaluate in 2026. It covers aluminum brackets, stainless steel housings, precision plates, custom shafts, heat sinks, medical components, and complex five-axis parts. It also considers practical purchasing factors, including production volume, surface treatment, dimensional reports, packaging, lead time, and communication.
However, no supplier or process is perfect. Design drawings may contain unclear datums. Material substitutions can create unexpected results. Even a proven machining program may require adjustment after the first article. Buyers should ask direct questions, review samples, and verify inspection records before placing larger orders. Price alone is a weak guide.
This overview is designed for informed comparison, not blind selection. Manufacturing experience still matters. So does honest review.
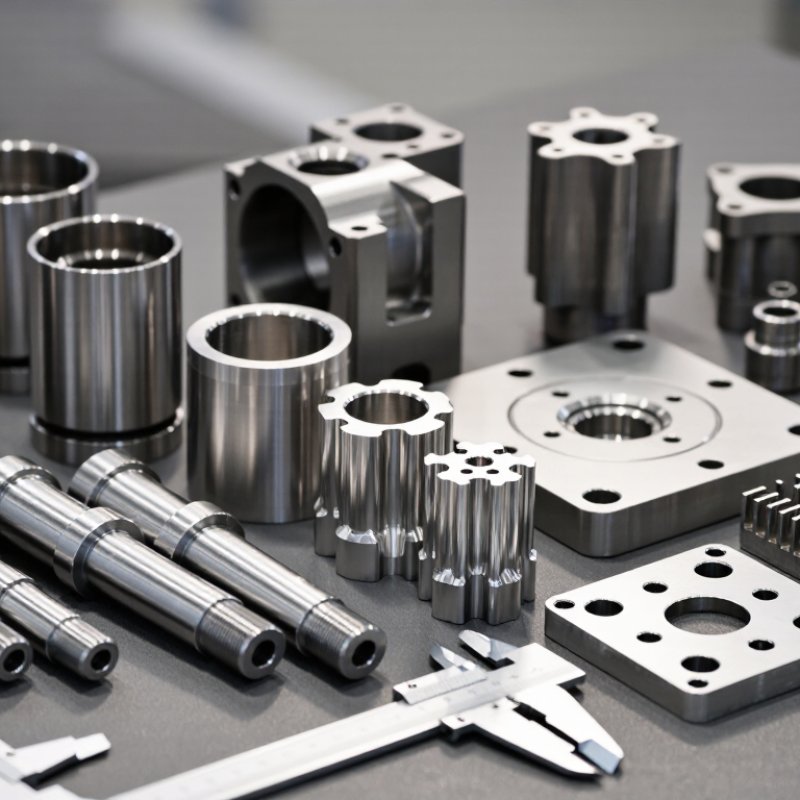
2026 Top CNC Milling Parts Types for Global Buyers
CNC milling parts are components shaped by rotating cutting tools under computer-controlled movement. The process removes material from metal, plastic, or engineering composites. Unlike simple drilled pieces, milled parts can include pockets, slots, steps, curved surfaces, and precise mounting features. Their structure usually contains a base body, functional faces, connection holes, locating points, and machined edges. Each feature should match the assembly’s actual purpose.
Core functions vary by application. Housings protect internal components and maintain alignment. Brackets transfer loads between structures. Shafts, plates, and manifolds support motion, sealing, or controlled fluid paths. Threads connect parts, while reference surfaces guide accurate positioning. In production work, tolerances, surface finish, material hardness, and tool access affect performance. A beautiful surface cannot repair a misplaced hole.
Global buyers should review drawings, material certificates, dimensional reports, and inspection methods before ordering. Experienced machinists also check wall thickness, corner radii, burr control, and heat-treatment effects. These details often decide whether a part assembles smoothly. Design assumptions can be wrong. A tight tolerance may be unnecessary, while a neglected datum can create expensive alignment problems. Clear files, measurable standards, and realistic delivery requirements make technical communication more reliable across borders.
2026 Top CNC Milling Parts Types for Global Buyers
Common CNC milling parts support aerospace, automotive, medical, electronics, and energy manufacturing. The most requested types include mounting plates, brackets, housings, covers, manifolds, heat sinks, and precision fixtures. Shafts and irregular prototypes also remain important, although turning may suit long cylindrical features better.
Fortune Business Insights valued the global CNC machine market at about USD 83.99 billion in 2023. Its report projects approximately USD 128.86 billion by 2032, reflecting continued demand for accurate, repeatable production. Milling parts often use aluminum for lightweight housings, stainless steel for corrosion resistance, and engineering plastics for electrical insulation. A machined manifold may require clean internal channels, while an aerospace bracket needs weight control and reliable hole positioning.
In practical sourcing, buyers should check tolerances, surface finish, material certificates, and inspection records before comparing prices. ISO 2768 guidance can help define general tolerances, but critical dimensions need specific drawings. Small batches favor flexible machining and rapid design changes. Large batches require stable tooling and documented process control. Very tight tolerances increase cost.
A perfect part list does not exist. We sometimes specify tighter tolerances than the assembly needs. That wastes time and material. Experienced engineers review function first, then choose the simplest milling process that can hold the required performance. Industry data shows growth, but real results still depend on clear drawings, measurable quality checks, and honest supplier communication.
Common CNC milling part types used across global industries, compared by typical maximum production envelope length.
The chart presents practical reference ranges commonly specified for CNC-milled components. Actual size limits depend on machine travel, workholding, material, geometry, tolerance, and production requirements. Plates, brackets, housings, manifolds, impellers, and fixtures are widely used in automotive, aerospace, electronics, medical, industrial equipment, and energy applications.
Material choice controls strength, cost, weight, and finishing response. Aluminum 6061 suits brackets, housings, and lightweight fixtures. Aluminum 7075 offers higher strength, but it costs more and needs careful corrosion protection. Stainless steel 304 resists moisture and supports food-processing equipment. Stainless steel 316 performs better near saltwater. It is not always necessary.
Engineering plastics such as POM, PEEK, and nylon reduce friction and electrical risk. However, plastic parts can deform during clamping or heat exposure. ASM Handbook, Volume 18, reports that machining behavior changes with hardness, thermal conductivity, and cutting conditions. Global buyers should request material certificates and verify the exact grade. Substitutions create problems.
Surface finish must match the part’s function. Anodizing improves aluminum’s wear resistance and appearance. Electroless nickel can improve hardness and corrosion resistance on steel components. Passivation supports stainless steel cleanliness without adding a decorative coating. Polishing may reduce friction, but it can hide edge damage. ISO 21920-2:2021 provides current terminology for profile surface texture, including roughness parameters. Specify Ra only when it truly matters. A 2024 Grand View Research analysis valued the CNC machine market at tens of billions of dollars, reflecting strong demand for repeatable production. Yet quality still depends on inspection. Define roughness, coating thickness, dimensional tolerance, and inspection points before ordering. Production teams sometimes over-specify finishes. That raises cost without improving performance.
For global buyers, CNC milling parts begin with a clear functional requirement, not a machine schedule. Engineers define load, fit, material, tolerances, and surface finish before modeling. Features such as pockets, slots, holes, and curved profiles should match practical tool access. A sharp internal corner may look precise, yet it can require a smaller cutter and increase cost. Good design leaves room for measurement. It also states datums and critical dimensions plainly.
During machining, the operator converts the model and drawing into a controlled process. Workholding must prevent movement without distorting thin walls. Tool selection depends on material, depth, corner radius, and batch size. Cutting parameters are adjusted after observing chips, vibration, and edge wear. Small mistakes happen. A missed burr can affect assembly. A wrong setup offset can damage an otherwise accurate part. Experienced teams record these risks and verify the first piece before continuing production.
Tips: Ask for a first-article report, material certificate, and dimensional inspection record. Confirm the measurement method for every critical feature. Calipers suit general dimensions, while gauges or coordinate measurement may suit tighter tolerances. Request photos of datums, threads, and finished surfaces. Do not accept “within tolerance” without actual values. One honest note matters: inspection plans are not perfect when drawings contain unclear symbols. Invite questions early. Clear feedback often prevents expensive rework.
2026 Top CNC Milling Parts Types for Global Buyers
Global buyers should choose CNC milling parts by function, not appearance alone. Common options include aluminum housings, steel brackets, precision inserts, manifolds, and prototype plates. Each type demands different machining strategies, inspection methods, and packaging protection.
Material selection affects strength, weight, corrosion resistance, and delivery cost. Confirm the exact grade and required heat treatment before requesting quotations. Tolerance must match the part’s real function. Extremely tight tolerances can increase machining time without improving performance. Surface finish also matters. A sealing face may need finer finishing than an internal support wall.
Check the supplier’s equipment, measurement tools, and inspection records. Ask whether the workshop can maintain tolerances across the entire batch, not just one sample. This detail is often missed. Review drawings with experienced engineers before production. Clear datums, thread specifications, and edge requirements reduce avoidable revisions. For international orders, confirm packaging, labeling, export documents, and delivery terms in writing. A wooden crate may protect heavy steel parts, while separated foam layers suit smaller aluminum components. Total cost includes inspection, transport, rework risk, and communication time. The cheapest quote can become expensive after one unclear dimension. No checklist is perfect. Buyers should still test a small batch before approving regular production.
Practical comparison of common CNC milling part categories, materials, tolerances, finishes, applications, and purchasing criteria.
| CNC Milling Part Type | Typical Materials | Typical Size Range | Typical Tolerance | Recommended Surface Finish | Common Applications | Key Selection Criteria for Global Buyers |
|---|---|---|---|---|---|---|
| Precision Plates and Mounting Bases | 6061-T6 aluminum, 7075-T6 aluminum, stainless steel 304/316, P20 tool steel | 50–800 mm length; 5–100 mm thickness | ±0.02 to ±0.10 mm; flatness commonly 0.03–0.15 mm per 300 mm | As-machined, bead blasted, anodized, passivated, or black oxide | Machine frames, inspection fixtures, automation equipment, electronic assemblies | Flatness requirements, datum structure, hole-position accuracy, material certification, packaging against bending and corrosion |
| Housings and Enclosures | 6061-T6 aluminum, 5052 aluminum sheet, stainless steel 304, engineering plastics such as POM and PEEK | 30–500 mm length; wall thickness typically 1.5–8 mm | ±0.05 to ±0.15 mm; sealing features may require tighter control | Anodizing, powder coating, brushed finish, electropolishing, or controlled as-machined finish | Sensors, control units, laboratory instruments, communication equipment | Ingress protection design, wall thickness, heat dissipation, sealing-groove accuracy, coating thickness, export packing |
| Manifolds and Fluid Blocks | 6061-T6 aluminum, stainless steel 316, brass, carbon steel | 40–400 mm length; passage diameters commonly 2–25 mm | ±0.02 to ±0.08 mm for ports and sealing surfaces | Anodizing, electroless nickel plating, passivation, or corrosion-resistant conversion coating | Hydraulic systems, pneumatic equipment, coolant distribution, process-control devices | Pressure rating, internal burr removal, leak testing, thread standards, cleanliness, fluid compatibility, material traceability |
| Gears, Pulleys, and Sprockets | Alloy steel, stainless steel, aluminum, brass, acetal and other engineering plastics | 20–300 mm outside diameter; bore diameters commonly 5–100 mm | ±0.01 to ±0.05 mm for critical bores and locating features | Deburring, polishing, black oxide, zinc plating, carburizing, or nitriding when specified | Power transmission, robotics, conveyors, packaging machinery, motion-control systems | Tooth profile, pitch, runout, hardness, wear resistance, noise level, heat treatment, and inspection method |
| Impellers and Fluid-Handling Components | Aluminum alloys, stainless steel 316, duplex stainless steel, titanium, nickel-based alloys | 50–600 mm diameter; blade thickness commonly 1.5–10 mm | ±0.03 to ±0.15 mm depending on blade geometry and balance requirements | Fine milling, polishing, passivation, electropolishing, or protective coating | Pumps, compressors, ventilation systems, laboratory and process equipment | Dynamic balance, blade consistency, corrosion resistance, surface roughness, fluid compatibility, and dimensional inspection |
| Medical and Laboratory Instrument Parts | Stainless steel 316L, titanium, aluminum, PEEK, POM, and medical-grade polymers where applicable | 10–300 mm length; microfeatures may be below 1 mm | ±0.01 to ±0.05 mm for critical interfaces; tighter values require project validation | Electropolishing, passivation, fine polishing, ultrasonic cleaning, or controlled as-machined finish | Diagnostic equipment, surgical instruments, laboratory automation, analytical devices | Cleanliness, biocompatibility requirements, surface integrity, documentation, inspection records, and sterilization compatibility |
| Aerospace and Lightweight Structural Parts | 7075-T6 aluminum, 2024-T3 aluminum, titanium alloys, stainless steel, nickel-based alloys | 50–1,000 mm length; thin-wall sections may be 1–5 mm | ±0.01 to ±0.08 mm; geometric tolerances depend on the drawing and datum scheme | Hard anodizing, chemical conversion coating, passivation, shot peening, or approved protective coating | Aircraft interiors, unmanned systems, satellite equipment, test fixtures, high-performance machinery | Weight reduction, material and heat-treatment certification, traceability, fatigue-sensitive geometry, CMM inspection, and export compliance |
| Jigs, Fixtures, and Inspection Tools | Tool steel, P20 steel, 6061-T6 aluminum, stainless steel, hardened alloy steel | 50–1,200 mm overall size; locating pins commonly 3–30 mm diameter | ±0.01 to ±0.05 mm for locating and inspection features | Grinding, hardening, black oxide, nickel plating, anodizing, or wear-resistant coating | Assembly lines, welding fixtures, quality inspection, repeatable production setups | Repeatability, wear resistance, datum accuracy, ergonomic handling, replacement-part availability, and calibration requirements |
They are components shaped by rotating cutting tools and computer-controlled movement. Material is removed from metal, plastic, or engineering composites. Typical features include pockets, slots, steps, holes, and curved faces.
Common examples include brackets, mounting plates, housings, covers, manifolds, heat sinks, shafts, and fixtures. A bracket transfers loads between structures. A housing protects internal components and preserves alignment.
Aluminum suits lightweight housings, brackets, and fixtures. Stronger aluminum grades can cost more and need corrosion protection. Stainless steel resists moisture, while engineering plastics reduce friction or electrical risk. The cheapest option may deform.
Provide clear drawings, material grades, critical dimensions, tolerances, surface requirements, and delivery needs. Mark datums and inspection points clearly. A missing reference surface can cause alignment problems.
Tight tolerances can improve assembly, but they also increase machining time and inspection costs. Not every dimension needs extreme accuracy. Review the function first. Over-specification wastes material and effort.
Buyers should request material certificates, dimensional reports, and defined inspection methods. Reports should measure holes, wall thickness, locating points, and critical faces. Measure it. A polished surface cannot correct a misplaced hole.
Common options include anodizing, passivation, electroless nickel, and polishing. Finishes may improve wear resistance, cleanliness, corrosion protection, or friction. Specify roughness and coating thickness only when they affect performance. More shine is not always better.
Check wall thickness, corner radii, burr control, heat-treatment effects, and tool access. Very thin walls may move during clamping. Sharp internal corners often require special tools or revised geometry. The design can be wrong. Review it honestly.
Cnc Milling Parts are precision-engineered components produced by removing material from metal, plastic, or other machinable stock with computer-controlled cutting tools. Their structure may include holes, slots, pockets, threads, curves, and tight-tolerance surfaces, allowing them to support motion, alignment, fastening, heat transfer, or load-bearing functions in many industries. Common types include brackets, housings, plates, shafts, connectors, manifolds, and custom structural components.
For global buyers, selecting the right Cnc Milling Parts requires careful consideration of material strength, corrosion resistance, weight, dimensional accuracy, production volume, and intended operating conditions. Aluminum, stainless steel, carbon steel, brass, titanium, engineering plastics, and other materials can be matched with finishes such as anodizing, plating, powder coating, polishing, or passivation. A reliable manufacturing process includes digital design, toolpath planning, CNC machining, deburring, cleaning, and dimensional inspection. Clear drawings, realistic tolerances, quality documentation, communication, delivery capability, and total cost should all be evaluated before placing an order.

Creatingtec
